The Essential Steps to Building a Home: A Roadmap from Land to Move-In
A comprehensive guide to the homebuilding process, focusing on land readiness, municipal permits, and avoiding hidden construction costs.
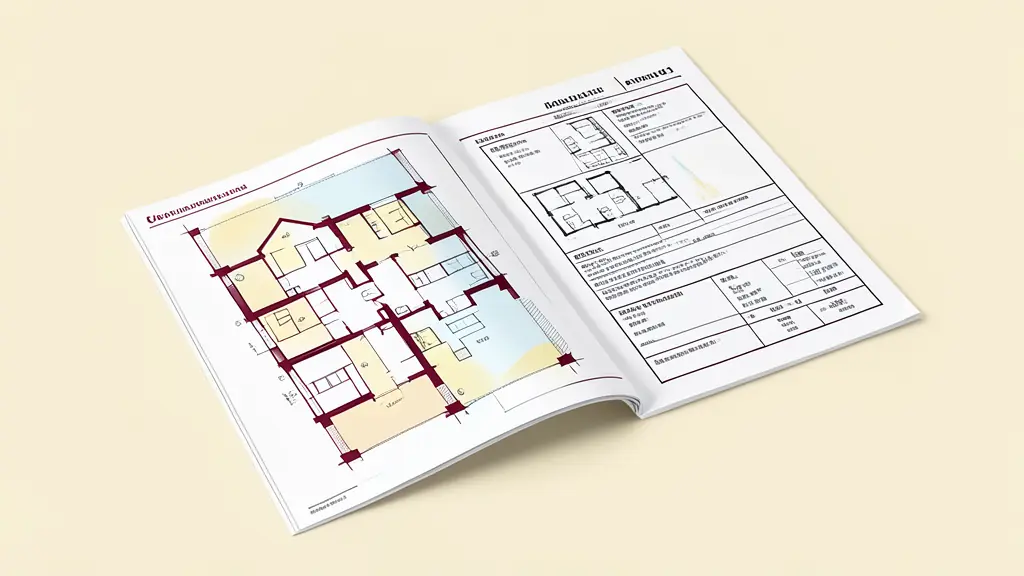
Building a custom home is a complex investment that requires a precise sequence of approvals and infrastructure checks. This end-to-end guide breaks down the start-to-finish process, focusing on the critical dependencies that determine whether a project is feasible or a financial liability.
No time to read?
- Verify utility access (water, sewer, power) before purchasing raw land.
- Distinguish between raw land and builder-ready lots to avoid massive hidden costs.
- Secure all zoning and building permits before starting any site preparation.
- Build a contingency budget for ‘hidden’ site costs like grading and soil stabilization.
The Realistic Timeline for Building a Home
Understanding the steps to building a home is less about following a linear checklist and more about managing a series of dependencies. You cannot pour a foundation without a permit, and you cannot get a permit without verified utility access. Depending on the complexity of the design and the state of the land, this process can span from several months to multiple years.
The critical path begins with land acquisition and feasibility studies. If you purchase a builder-ready lot, you bypass many of the early infrastructure hurdles, as these properties are already zoned for residential use and connected to essential services. Conversely, developing raw land requires a significant lead time for site preparation and municipal approvals. Once the land is viable, the focus shifts to architectural design and reviewing technical construction plans to ensure the vision aligns with local zoning ordinances. Only after these milestones are cleared can the physical construction begin, moving through framing, mechanical installations, and final inspections before move-in.
Raw Land vs. Builder-Ready Lots: The Cost of Convenience
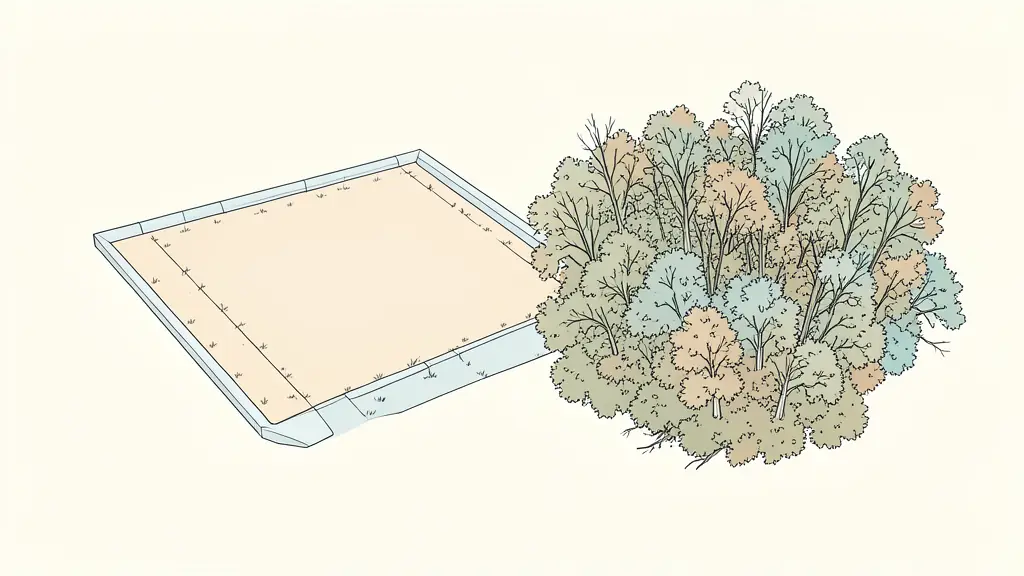
The choice between raw land and a prepared lot is the single biggest driver of your initial budget and timeline. Raw land is often cheaper per acre, but it is a blank slate that carries significant hidden risks. It may lack any form of infrastructure, meaning you are responsible for bringing in water, sewer, and electricity.
A builder-ready lot is a property where the heavy lifting of site readiness has already been completed. These lots are typically found in planned developments where a builder may have already been involved, ensuring the land is buildable and compliant with city standards. While the purchase price is higher, the risk of unexpected infrastructure costs is drastically reduced.
| Feature | Raw Land | Builder-Ready Lot |
|---|---|---|
| Upfront Cost | Lower | Higher |
| Utility Access | Often nonexistent | Pre-connected or available |
| Permit Speed | Slow (requires full vetting) | Fast (pre-approved zoning) |
| Risk Level | High (soil, zoning, access) | Low (verified buildability) |
| Time to Build | Long (months of prep) | Short (immediate start) |
Securing home construction permits is significantly faster on a builder-ready lot because the municipal baseline for the property has already been established.
Evaluating Site Buildability and Utility Constraints
Before committing to a purchase, you must evaluate site buildability. This is the technical determination of whether a piece of land can actually support a residential structure according to law and physics. A lot might look perfect, but if the soil cannot support a foundation or if the slope requires prohibitively expensive grading, the project becomes unfeasible.
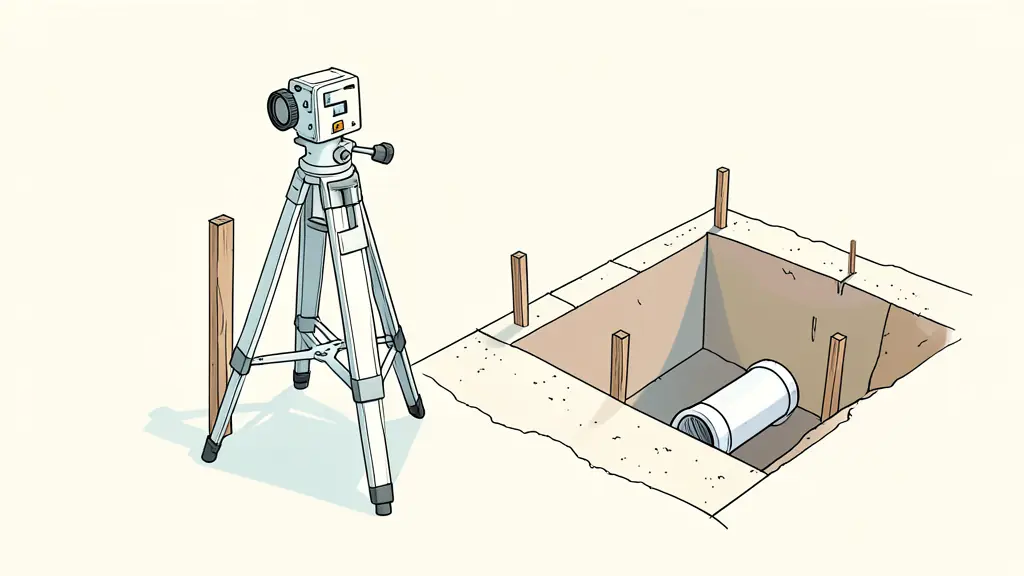
The most critical factor in buildability is utility access. Without a reliable way to bring in water, sewer, and electricity, a house cannot be legally occupied.
* Water: You must determine if the property can connect to a city main or if a private well is required.
* Sewer: If city sewer is unavailable, a septic system is necessary. This requires a « perc test » (percolation test) to see if the soil absorbs water quickly enough to support a waste system.
* Electricity: Assessing the distance to the nearest power pole is vital. Bringing power across several hundred feet of raw land can add thousands of dollars in unexpected costs.
If these utilities are missing, you are not just buying land; you are funding a small-scale infrastructure project. Failing to verify these connections before closing is the fastest way to double your projected budget.
Navigating the Permit Maze and Zoning Approvals
Permits are the city’s way of ensuring your home is safe and does not negatively impact the surrounding community. For a custom home, you cannot simply start building; you must clear several regulatory hurdles.
Zoning approvals are the first priority. These dictate how far back the house must be from the street (setbacks), the maximum height of the building, and how the land can be used. Once zoning is cleared, you will need specific permits for building, electrical, plumbing, and mechanical systems.
One often overlooked requirement is the curb cut permit. This is necessary for any modification to the public sidewalk or curb to allow driveway access. Starting construction without these approvals can lead to stop-work orders or heavy municipal fines. Most homeowners hire a custom home builder to manage this process, as builders have established relationships with city inspectors and understand the specific documentation required to move a project from the « pending » to the « approved » stage.
Selecting a Builder and Managing the Construction Phase
Once your land acquisition is complete and your permits are in hand, you must choose the right partner for construction. There are generally two paths: production builders and custom builders.
Production builders offer a streamlined experience, often building 100 of the same house across a single development. This is cost-effective and fast but offers limited flexibility. Custom builders work from your specific blueprints, allowing for total personalization. However, custom homes are more complex and expensive than buying an existing home or a production model.
The construction phase is managed through a series of milestones:
1. Site Preparation: Clearing the land and grading the soil.
2. Foundation and Framing: The structural skeleton of the home.
3. Mechanicals: Installing the « veins » of the house (plumbing, electrical, HVAC).
4. Finishing: Drywall, flooring, and cabinetry.
During this phase, you will need to coordinate specific access points, which may involve securing curb cut permits for driveway access to ensure construction vehicles can enter the site without violating city codes. The process ends with a « punch list, » where every minor defect is corrected before the final municipal inspection and the issuance of a Certificate of Occupancy.
Hidden Cost Traps for First-Time Builders
Budget realism is the difference between a successful project and a financial disaster. Many first-time builders budget for the house but forget the land’s hidden demands.
Common financial traps include:
* Soil Failure: Discovering the soil is unstable or contains expansive clay, requiring expensive piers or soil stabilization.
* Grading Requirements: The city may mandate specific drainage plans or retaining walls to prevent runoff into neighboring properties.
* Municipal Impact Fees: One-time charges levied by the city to cover the increased load on public infrastructure (roads, parks, schools).
* Material Volatility: Sudden price spikes in lumber, steel, or concrete that can blow a fixed-price budget.
* Utility Extensions: The cost of running power or water from the main road to a remote building site.
Pre-Construction Readiness Checklist
Before breaking ground, ensure every item on this list is checked. Missing a single document can halt the entire project.
- Financial Readiness: Finalized construction loan and a contingency fund (typically 10-15% of the total budget) for unexpected costs.
- Land Title: A clear title search to ensure there are no liens or easements that restrict where you can build.
- Verified Buildability: Confirmed access to water, sewer, and electricity, including any necessary perc tests.
- Approved Blueprints: Final architectural drawings that have been vetted for zoning compliance.
- Permit Package: Submitted and approved applications for zoning, building, and driveway access.
- Builder Contract: A signed agreement detailing the scope of work, payment schedule, and a clear timeline for completion.
FAQ
How do I start the process of building a home?
Start by defining your budget and determining if you will buy land first or hire a builder to help you find a buildable lot. Once the budget is set, research zoning laws in your target area to ensure your vision is legally permissible.
Who handles the permits and site preparation?
Typically, your general contractor or custom home builder manages the permit application process and coordinates site prep. However, as the property owner, you are ultimately responsible for ensuring all municipal codes are met.
Why is raw land harder to build on than a developed lot?
Raw land often lacks basic infrastructure like road access, water lines, and sewage systems. Bringing these utilities to the site requires additional permits, engineering studies, and significant financial investment.
Envie d'aller plus loin ?
Laisse ton email, on te prévient dès qu'un nouvel article sort.