Driveway Curb Cut: A Permit-to-Inspection Roadmap
Confirm the permit, contractor rules, cost responsibility, drainage design, and inspection process before altering a curb for driveway access.

A driveway curb cut generally requires written approval from the agency controlling the curb and right-of-way. DIY work is allowed only when that agency expressly permits it, the property owner commonly bears the cost, and drainage compliance must be confirmed before construction. Exact fees, contractor rules, and processing times are local, so identify the controlling agency and request its driveway access requirements before scheduling any work.
No time to read?
- Assume municipal approval is required until the agency controlling the curb confirms otherwise in writing.
- DIY installation is an option only if local right-of-way rules allow owner-performed work.
- The property owner commonly pays, but the city determines who may perform the work and who must restore public surfaces.
- The design must preserve gutter flow and prevent runoff, ponding, erosion, and unsafe transitions.
Do Not Cut the Curb Until the Controlling Agency Approves It
Treat a driveway curb cut as work on public infrastructure, not merely as a private property improvement. The curb, gutter, sidewalk, planting strip, and roadway edge are commonly located within a public right-of-way controlled by a municipality, county, state transportation agency, or another road authority.
Contact the public works department, transportation department, engineering department, or permitting office first. If the property fronts a state or county road, the city may direct you to that higher-level agency. A city council may establish the governing ordinance, but permit administration and technical review usually belong to staff departments.
Two approvals may be involved:
- Zoning approval determines whether the driveway location, parking arrangement, and property access comply with zoning laws.
- A driveway curb cut permit authorizes physical work within the curb or right-of-way.
Approval from one office does not automatically replace the other. A zoning reviewer might accept the proposed parking layout while the engineering reviewer rejects the opening because of drainage, traffic, utility, or sidewalk conflicts.
Unauthorized work can trigger a stop-work order, fines, failed inspections, and an order to remove the new concrete. The owner may also be required to reconstruct the curb, sidewalk, gutter, or pavement at personal expense. Written approval must come before demolition, excavation, or contractor mobilization.
The Parts of a Driveway Curb Cut
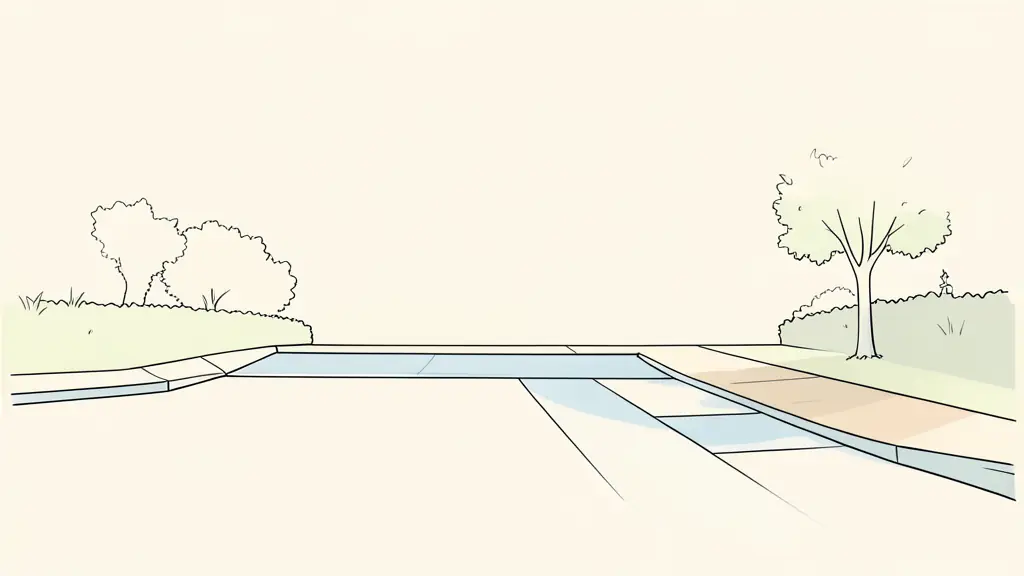
The curb opening is the portion of a raised curb that is removed, lowered, or reconstructed to let vehicles pass between the street and private property. It is only one component of the access connection.
A complete project can include:
- The curb opening itself
- The gutter carrying runoff along the street
- The driveway apron between the roadway and property-side driveway
- The sidewalk crossing through the driveway path
- The roadway edge and any disturbed pavement
- Transitions connecting the altered curb to the existing curb
- Drainage structures, including a culvert where an open roadside ditch is present
A pedestrian curb ramp is different. It is designed to create an accessible pedestrian route at a street crossing, while a driveway opening provides vehicle access across the right-of-way. This guide to how driveway openings differ from pedestrian curb ramps explains the practical distinction.
Because these elements operate together, approval for curb cut installation may regulate the entire connection from the roadway to the private driveway. The permit can specify the opening width, apron geometry, sidewalk thickness, driveway slope, gutter profile, materials, and pavement restoration. Do not assume that approval applies only to the visible curb face.
Four Conditions That Can Block the Proposed Location
Screen the proposed location before paying for detailed drawings or ordering concrete. Four categories commonly determine whether an access point is feasible:
-
Zoning and dimensional rules: Confirm that the driveway serves an allowed parking or loading area. Check opening width, driveway width, setbacks, lot coverage, and any limits on the number of access points. A driveway apron permit cannot cure a parking layout that violates zoning laws.
-
Street safety and access spacing: Check required separation from intersections, crosswalks, alleys, neighboring driveways, medians, and other access points. Reviewers may reject a location that reduces sight distance, creates turning conflicts, or produces an excessively wide uninterrupted opening.
-
Fixed objects and utility conflicts: Identify utility poles, underground lines, utility vaults, street trees, signs, hydrants, catch basins, and signal equipment. Relocation may require separate authorization and payment. Never assume that a utility or public asset can be moved simply because it conflicts with the preferred driveway position.
-
Sidewalk and drainage impacts: Determine how vehicles will cross the sidewalk and how runoff will continue along the gutter or ditch. The design cannot create an abrupt pedestrian cross-slope, a low point that holds water, or a barrier that redirects stormwater onto neighboring property.
Ask the reviewing agency to confirm that the location is conceptually acceptable before commissioning final plans. Conceptual acceptance is not a construction permit, but it can prevent spending money on a location that cannot be approved.
Who Pays, Who Cuts, and Who Repairs
The property owner commonly funds access improvements that primarily benefit the property, even when the work occurs on public land. However, the city may restrict who can perform the work. Some jurisdictions require a licensed and bonded right-of-way contractor, while others perform certain curb work themselves and charge the owner.
Use a written responsibility matrix before signing a construction contract:
| Party | Potential responsibility | What to confirm in writing |
|---|---|---|
| Property owner | Applications, fees, design costs, construction, restoration, and future maintenance | Total financial obligation, permit holder, required deposits, and responsibility for correction work |
| Municipality or road authority | Technical review, permit issuance, inspections, and acceptance | Whether city crews must perform any work and which assets remain municipally maintained |
| Licensed contractor | Traffic control, demolition, grading, forming, concrete work, cleanup, and restoration | License eligibility, insurance, bonding, inspection coordination, and warranty obligations |
| Utility companies | Locating facilities, approving clearances, protecting lines, or relocating conflicts | Required notice, schedule, relocation cost, and party authorized to request the work |
| Design professional | Site measurements, plans, grades, drainage details, and revisions | Whether a licensed professional or sealed drawing is required and who answers reviewer comments |
The assignment should address labor, traffic control, utility coordination, pavement repair, sidewalk restoration, inspections, and rejected work. It should also identify who maintains the apron, culvert, drainage structure, or altered sidewalk after acceptance.
Pay particular attention to curb cut drainage. The designer may establish the grades, the contractor may build them, and the owner may pay for corrections, but the permit should identify the accepted design and inspection points. A vague contract does not transfer the owner’s obligations to the city.
Build an Application the Reviewer Can Approve
A reviewer needs enough information to verify property rights, location, geometry, safety, and drainage. Submit a coordinated package rather than sending disconnected documents to different departments.
A typical permit application package may require:
- Proof of ownership or written authorization from the owner
- A site plan showing the building, parking area, street, and existing driveway access
- Property lines and right-of-way limits
- The proposed opening location and width
- Distances to intersections, adjacent driveways, trees, hydrants, poles, signs, and drainage structures
- Curb, gutter, apron, pavement, and sidewalk construction details
- Existing and proposed driveway slope, cross-slope, elevations, and grading
- Arrows or elevations showing the direction of stormwater flow
- Known utility locations and required clearances
- Contractor licensing, insurance, or bonding information when required
- Current photographs of the curb, roadway, sidewalk, and surrounding conditions
- A traffic-control or pedestrian-protection plan when the work affects public movement
- Related zoning, driveway, building, or right-of-way approvals
Label existing and proposed conditions clearly. If the project changes after submission, obtain acceptance of the revision rather than allowing field crews to improvise.
A DIY curb cut should not be described as owner-performed work unless the jurisdiction confirms that the owner is eligible to work in the right-of-way. Some agencies evaluate the design separately from contractor eligibility.
Forms, fees, deposits, review periods, and required drawing formats cannot be determined without knowing the jurisdiction. Request the current application and checklist directly from the controlling agency, then obtain written clarification where its published instructions conflict.
From Layout Marks to Final Concrete
The following sequence describes controlled construction, not permission to begin. The issued permit, accepted plans, and inspector instructions remain controlling.
-
Verify the release conditions. Confirm that the permit is active, required notices have been given, contractor credentials remain valid, and utilities have been marked. Keep the permit and accepted plans at the site.
-
Mark the approved limits. Lay out the exact opening, transitions, sidewalk work, excavation, and pavement restoration. Do not widen or shift the access point without written authorization.
-
Protect the public. Install the approved traffic controls, pedestrian detours, barricades, and work-zone protections before equipment enters the right-of-way.
-
Remove only the authorized material. Saw-cut or demolish the specified curb section while protecting the remaining curb, gutter, pavement, utilities, and drainage structures. Review these curb-cut methods and site preparation requirements before discussing the work sequence with the contractor.
-
Prepare the foundation. Excavate to the required depth, place specified base material, compact it, and complete grading to the accepted elevations. Stop if buried conditions, unstable soil, or unmarked facilities differ from the plans.
-
Form the transition. Set forms for the opening, curb returns or transitions, apron, gutter, and sidewalk crossing. Verify dimensions, slopes, and drainage flow before concrete pouring.
-
Place and finish the concrete. Follow the approved material, thickness, reinforcement, joint, surface, and edge requirements. Maintain accessible sidewalk conditions where applicable.
-
Cure and protect the work. Prevent vehicles, pedestrians, weather, or premature loading from damaging the concrete during the required curing period.
-
Restore disturbed areas. Repair pavement, sidewalk, landscaping, markings, and other affected public assets to the permit standard.
-
Request required inspections. Do not cover work or remove traffic protection until the designated inspection stage is complete. Obtain final acceptance or a correction list in writing.
DIY Is a Legal Decision Before It Is a Skill Decision
An owner may perform the work only if the permit and right-of-way rules expressly allow owner labor. General permission to renovate private property does not authorize curb demolition or concrete work in public space.
The practical question is not simply whether the owner can operate a concrete saw. The work may involve heavy demolition, precise forming, grade control, public-safety barriers, dust and debris containment, concrete finishing, pavement restoration, and coordination with active traffic. Errors can affect pedestrians, drainage, utilities, and the roadway.
Contractor requirements may include a specific trade license, right-of-way registration, insurance, bonding, or prior municipal approval. A general concrete contractor is not automatically eligible. Ask the permitting agency to verify the proposed contractor by business name and license information before awarding the job.
If owner labor is permitted, establish who is responsible for equipment, debris disposal, inspections, protection of the public, and corrections after a failed inspection. The owner should also confirm whether personal insurance covers work in the public right-of-way. If any eligibility or insurance question remains unanswered, use an approved contractor rather than treating the project as a skills test.
Keep the Gutter Working
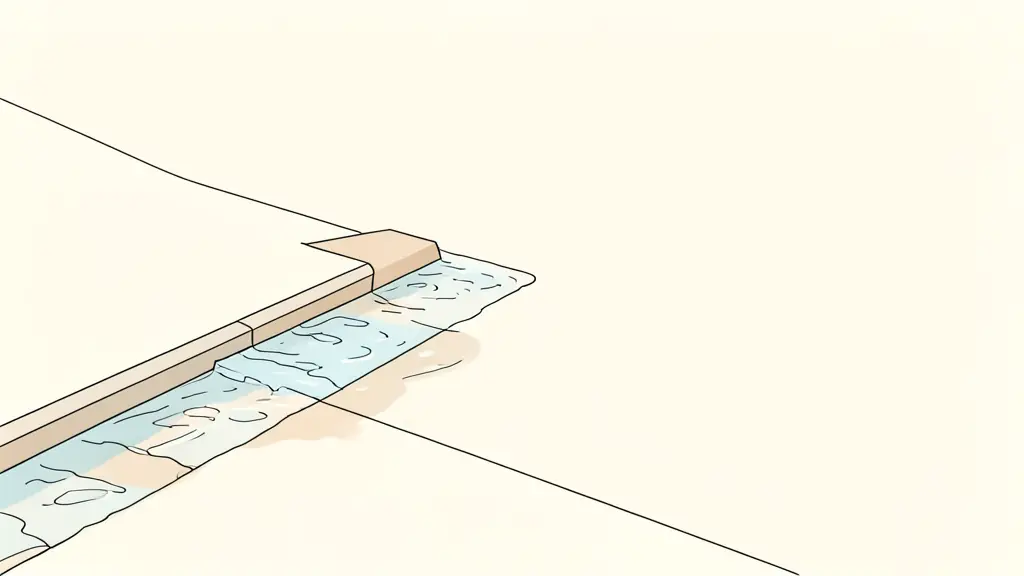
A curb opening must preserve the approved path of stormwater. Poorly controlled grades can obstruct gutter flow, direct runoff up the driveway, discharge water onto neighboring property, or create a low point at the apron. The resulting ponding can contribute to erosion, ice, surface deterioration, and pavement damage.
Reviewers may evaluate the continuous gutter grade, driveway cross-slope, curb transitions, sidewalk profile, and connection to drainage structures. Where the road uses an open ditch, the design may need a properly sized and positioned culvert rather than a filled drainage channel. These elements must work as one system.
Before placement, compare form elevations with the accepted plan. Check that the gutter does not rise unexpectedly across the opening, the apron does not trap water, and transitions do not force runoff out of its established route.
Stop work if actual elevations, a hidden structure, utility interference, damaged drainage infrastructure, or other field conditions make the approved design unbuildable. Photograph the condition and request written direction from the agency or design professional. Do not solve a drainage discrepancy by changing slopes in the field without approval.
The Final Go/No-Go Check
Release the project for scheduling only when every control point below is documented:
- Written approval has been issued by the agency controlling the curb and right-of-way.
- Zoning and access-location approvals are complete.
- The accepted or stamped plans show the exact opening location, width, transitions, slopes, and construction details.
- Utility clearance is complete, and required relocations have been assigned and scheduled.
- The selected contractor is eligible, licensed, insured, bonded, or registered as required.
- Fees, deposits, labor costs, city charges, and utility costs have been assigned in writing.
- Responsibility for pavement, sidewalk, curb, landscaping, and other restoration is documented.
- The drainage design, gutter flow, grading, and any culvert or drainage structure have been accepted.
- Traffic controls, pedestrian routing, and site barriers meet the permit conditions.
- Required inspection stages and the party responsible for requesting each inspection are identified.
- The active permit and accepted plans will be available at the work site.
- Future maintenance and failed-inspection responsibilities are assigned.
The recommendation is go only after the location, dimensions, contractor eligibility, cost responsibility, drainage design, inspections, and restoration duties are confirmed in writing. If any item remains undocumented, the decision is hold: do not schedule demolition, utility work, material delivery, or concrete placement until the controlling agency resolves it.
Envie d'aller plus loin ?
Laisse ton email, on te prévient dès qu'un nouvel article sort.