What Is a Curb Cut? How Sidewalk Ramps and Driveway Openings Differ
Learn how to recognize a curb cut, distinguish sidewalk ramps from driveway openings, and determine when municipal rules may apply.
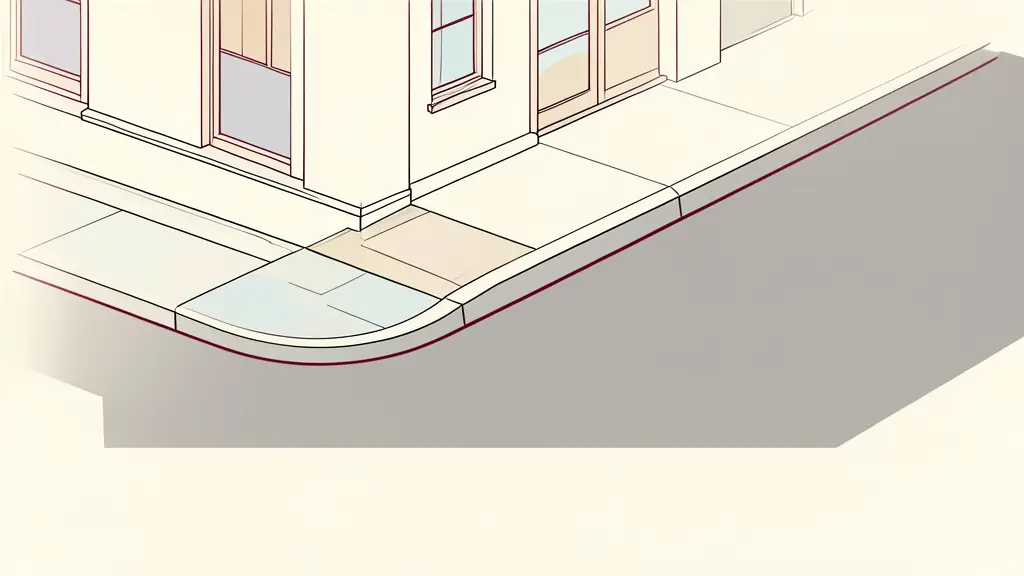
A curb cut is a lowered or sloped section of curb that creates a smooth transition between a sidewalk and a street. The term can mean either an accessibility ramp for pedestrians or an opening that lets vehicles reach a driveway. Because municipal rules treat those uses differently, identify the type before planning, repairing, or permitting any work.
Pas le temps de lire ?
- A pedestrian curb cut is a sloped transition between a sidewalk and the street, usually located at a crossing.
- In property and permitting contexts, a curb cut can instead mean the opening and apron that let vehicles reach a driveway.
- Pedestrian curb cuts support independent wheelchair travel and became standard infrastructure after sustained disability-rights advocacy.
- Exact design, ownership, permit, and maintenance requirements depend on current federal, state, and local rules.
The 30-Second Definition
The plain-English answer to what is a curb cut is simple: it is a break in the raised curb that bridges the height difference between the sidewalk and street.
For pedestrians, it usually appears as a small sloped area near an intersection. This is more precisely called a curb ramp. It removes the sharp vertical step that would otherwise block or complicate travel between the sidewalk and a crosswalk.
For vehicles, the same phrase may refer to a longer opening that provides access from the street to a driveway, garage, or paved parking area.
That distinction matters. A pedestrian ramp is accessibility infrastructure, while a vehicle opening is part of a property access arrangement. They can involve different design standards, permits, departments, and maintenance duties. Before reading a municipal code or calling the city, determine which one is involved.
One Phrase, Two Types of Curb Access
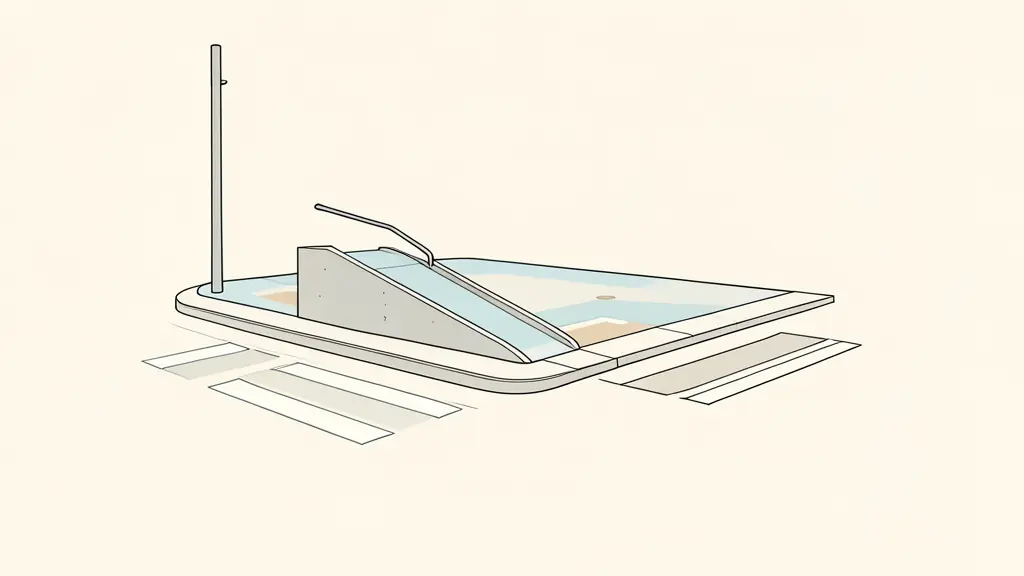
“Curb cut” is commonly used for two visibly different features. A pedestrian curb ramp helps people cross the curb line. A driveway curb cut allows a vehicle to cross it.
| Feature | Pedestrian curb ramp | Driveway curb cut |
|---|---|---|
| Primary purpose | Connect the sidewalk to a street crossing | Connect the street to private vehicle access |
| Main users | Pedestrians, especially people with mobility disabilities | Drivers entering or leaving a property |
| Typical location | Intersection, crosswalk, median, or another pedestrian route | In front of a driveway, garage, or approved parking area |
| General width | Sized for a pedestrian route | Usually wider to accommodate vehicles |
| Appearance | A localized sloped run with a landing and warning surface | A broad lowered curb or opening aligned with a driveway |
| Connection | Sidewalk to street crossing | Street to driveway or parking access |
| Main compliance concern | Accessibility and safe crossing alignment | Zoning, traffic safety, drainage, and legal property access |
“Curb ramp” is generally the clearer term when discussing accessibility. “Curb cut” is less precise because municipal staff, contractors, and property owners may use it for either feature.
A vehicle opening also commonly includes a driveway apron. The apron is the transitional paved area between the roadway and the main driveway, often crossing the sidewalk or public right-of-way. It is related to the curb opening but is not necessarily the curb itself. A permit application may regulate the opening, apron, sidewalk crossing, and driveway placement as separate parts of one project.
Accessibility Begins at the Sidewalk Edge
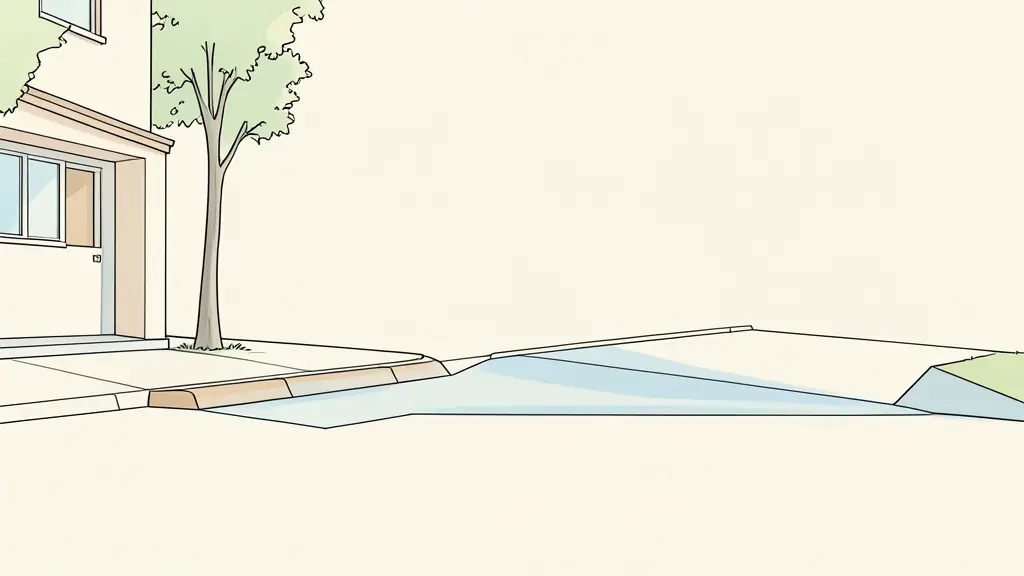
A conventional raised curb creates an abrupt drop between the sidewalk and street. A person walking may step over it, but wheelchair users can be stopped completely or forced to depend on assistance. A properly located pedestrian curb cut replaces that barrier with a traversable route.
Its central purpose is wheelchair accessibility and independent movement through public space. That disability-access function should not be diluted simply because many other people benefit from the same design.
People using walkers gain a more manageable transition. Parents and caregivers can move strollers without lifting them over the curb. Delivery workers, travelers, and shoppers can roll carts or luggage more easily. Cyclists may also use the transition where local design permits it.
This wider usefulness is often called the curb cut effect: an improvement designed to remove a disability-related barrier can make city design work better for a much broader population. At urban corners, however, convenience is not enough. The ramp must still guide users toward a safe crossing rather than merely provide a smooth slope somewhere along the curb.
Anatomy of a Usable Pedestrian Curb Ramp
A usable ramp is more than a patch of sloped concrete. Its components must work together so that the pedestrian route remains stable, recognizable, and properly connected to the crossing.
Common elements include:
- Sloped run: The main inclined surface between the sidewalk level and street level.
- Level landing: A stable area for approaching, turning, or continuing along the sidewalk.
- Flared sides or returned curbs: Edge treatments that connect the ramp to adjacent curb and sidewalk conditions.
- Detectable-warning surface: A tactile area that signals the transition into the street environment.
- Gutter transition: The point where the ramp meets the gutter and roadway.
- Drainage path: The route that carries water away instead of allowing it to collect at the ramp.
The driveway apron is not one of these pedestrian-ramp components. It serves vehicle access, although a driveway apron that crosses a sidewalk must still preserve a safe and usable pedestrian path.
Frequent failures are easy to recognize. An excessive slope can make the ramp difficult to ascend or control on descent. An abrupt lip at the gutter can catch small front wheels. Poor alignment may direct a user outside the crosswalk or into moving traffic. Standing water, ice, debris, utility fixtures, parked vehicles, and objects placed on the landing can make an otherwise compliant route unusable.
Do not rely on a neighboring ramp as a design template. Federal, state, and local specifications may govern slope, surface, alignment, warnings, drainage, and construction details. Obtain the current requirements that apply to the specific site before finalizing plans.
From Disability-Rights Demand to Standard City Infrastructure
Curb ramps were not always routine features of American streets. Sharp curbs restricted independent travel, sometimes preventing wheelchair users from moving between blocks without help. Disability rights advocates treated that exclusion as an access issue, not an unavoidable inconvenience.
In the late 1960s and early 1970s, disabled students at the University of California, Berkeley organized and directly advocated for access to public spaces. Ed Roberts became a central figure in the disability-rights and independent-living movement. This organizing helped establish that streets and sidewalks should support independent participation in public life.
The history should not be reduced to one inventor or one construction event. Curb ramps became standard urban infrastructure through sustained advocacy, changing public expectations, evolving municipal policy, and broader legal recognition of disability rights.
1990: The Americans with Disabilities Act was passed.
Source: PBS
The Americans with Disabilities Act, commonly called the ADA, strengthened the national framework for accessibility. Today, curb ramps are a familiar part of public street design, but their construction is still controlled. Depending on the project and jurisdiction, even beneficial work may require an accessibility review, public works approval, or a curb cut permit. Good intent does not replace authorization or technical compliance.
Why Cities Control Driveway Curb Cuts
A driveway opening affects more than the property it serves. Cutting, lowering, widening, or relocating a curb alters infrastructure within or next to the public right-of-way. It may interrupt the sidewalk, change drainage, remove street parking, affect utilities or trees, and create another location where vehicles cross a pedestrian route.
Municipal review may address:
- Driveway width, placement, and spacing from other openings.
- Distance from an intersection, crosswalk, sign, utility, or street feature.
- Pedestrian safety where vehicles cross the sidewalk.
- Continuity and slope of the sidewalk through the driveway.
- Drainage along the curb, gutter, and street.
- Effects on street parking and traffic movement.
- Access to a garage or paved parking area.
- Zoning restrictions on front-yard parking.
- Whether parking is located fully behind the front setback.
- Availability of alley access.
- Conflicts with street trees, utility infrastructure, or public improvements.
- Whether an existing opening should be preserved, modified, closed, or removed.
A curb opening that no longer leads to a garage or approved parking area may be treated as an obsolete access point. It is sometimes described as a “driveway to nowhere.” A city may decline to reinstate such an opening during street reconstruction, particularly where it encourages front-yard parking or creates an unnecessary vehicle crossing.
Existing conditions do not always establish a continuing right to the same configuration. An old opening may predate current zoning, may never have been approved, or may become subject to review when the street, sidewalk, or property is altered. Alley access can also change the analysis because municipal policy may favor rear access over additional curb cuts on a residential street.
Before You Build, Alter, or Repair One
Use a jurisdiction-first process. Do not order concrete work until the responsible local department confirms what is allowed at the property.
-
Identify the feature. Determine whether the project involves a pedestrian curb ramp, a vehicle access point, a driveway apron, or several of these elements.
-
Confirm ownership and maintenance responsibility. Ask who owns the curb, sidewalk, gutter, and affected right-of-way. Ownership does not always match the duty to repair or maintain them.
-
Contact the correct municipal office. Start with public works, transportation, streets, or the local permitting office. If the opening serves private parking, the zoning or building department may also need to review it.
-
Request the current requirements. Ask specifically for curb-cut, driveway-approach, sidewalk-crossing, and accessibility standards. Confirm which rules apply to new construction, repairs, widening, relocation, and removal.
-
Verify the approval package in writing. Determine whether the city requires:
– A permit or separate zoning approval.
– A site plan, survey, or construction detail.
– A licensed, bonded, or city-approved contractor.
– Utility or tree clearance.
– Inspections before, during, or after construction.
– Restoration of the sidewalk, gutter, pavement, or landscaping.
– Ongoing maintenance by the property owner.
– Compliance with current accessibility requirements. -
Wait for authorization. A contractor’s willingness to perform the work is not proof that the work is legal.
Procedures, ownership rules, and design standards vary by jurisdiction. A curb opening visible on a neighboring property may be older, grandfathered, unpermitted, or approved under different site conditions. Treat it as an observation, not as permission. The fastest legal path is to obtain the applicable requirements and written approval from the responsible city department before altering the curb.
Envie d'aller plus loin ?
Laisse ton email, on te prévient dès qu'un nouvel article sort.