Cut Curb for Driveway: Permits, Methods, and Site Prep
Learn when curb cutting can create, widen, or relocate a driveway—and what to verify before a contractor starts.
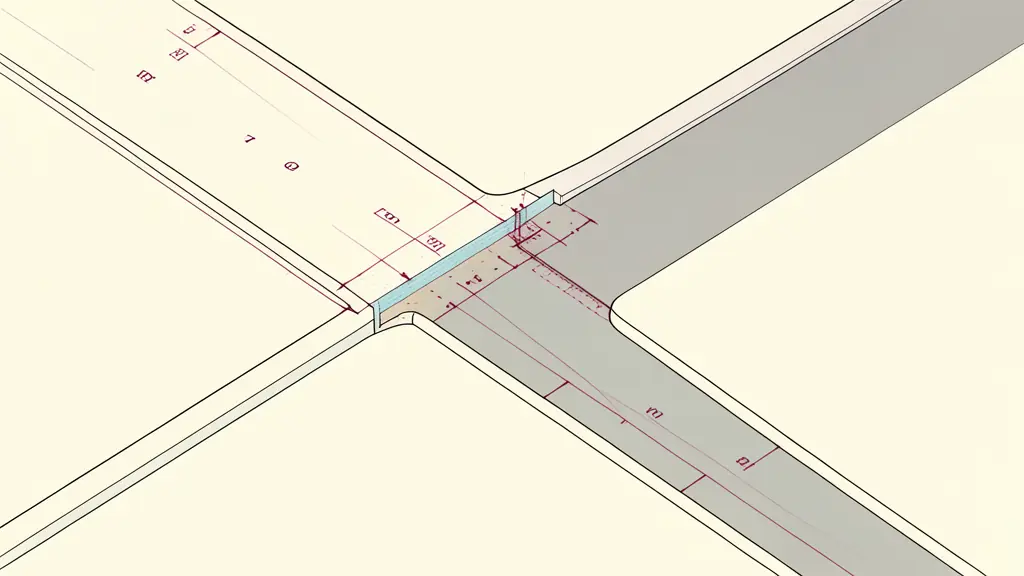
An existing concrete curb can often be cut for a new, widened, or relocated driveway, but convenience depends on approval and site conditions. The stated operating-space benchmark is 48 inches behind the inner face of the curb and 12 inches below the curb top. Municipal authorization, concrete condition, utilities, and drainage suitability remain unknown until reviewed, so obtain written approval before scheduling a contractor.
Pas le temps de lire ?
- An existing curb may be cut for a new, widened, or relocated driveway if the location and opening dimensions receive local approval.
- Horizontal curb cutting removes a targeted section; damaged or unsuitable curb-and-gutter construction may require full removal and replacement.
- A commonly stated equipment-access benchmark is 48 inches behind the curb and 12 inches below its top, with obstructing flares removed when necessary.
- The contractor’s quote should assign responsibility for permits, preparation, utilities, drainage, traffic control, apron work, cleanup, and inspections.
Get the Driveway Opening Approved Before Cutting
A plan to cut curb for driveway access affects more than private property. A residential curb, commercial curb, or municipal curb commonly sits inside the public right-of-way, even when the adjoining owner maintains the driveway. Altering it without authorization can trigger a stop-work order, failed inspection, or mandatory restoration.
Horizontal curb cutting may create a new curb opening or support driveway widening or driveway relocation without complete curb reconstruction. That does not make the location automatically legal. Zoning, traffic safety, street classification, parking restrictions, property frontage, drainage, and distance from nearby features can control whether an opening is allowed.
Before requesting bids, obtain written confirmation of:
- Which agency owns or controls the curb and public right-of-way
- Whether zoning or separate access approval is required
- Which curb-cut, driveway, street-opening, or right-of-way permits apply
- The approved location, width, angle, and transition profile
- Requirements for the gutter channel, sidewalk, and driveway approach
- Whether plans, contractor credentials, or traffic-control documents must be submitted
- Required inspections and the stage at which each inspection must occur
Do not rely solely on a contractor saying that a permit is unnecessary. Confirm that position with the approving agency and keep the response with the project records.
Horizontal Cutting or Full Curb Replacement?
The primary choice is between cutting only the approved opening and using a traditional remove and replace curb modification. The faster method is not always the correct one. The driveway curb cut permit, approved plans, and field condition of the concrete should drive the decision.
| Project factor | Targeted horizontal cutting | Full removal and replacement |
|---|---|---|
| Concrete removal | Removes only the specified curb section | Demolishes and removes the existing curb section |
| Hauling | Usually less removed material to haul | More demolition debris and hauling |
| Forming | May avoid new curb forms for the cut itself | Requires concrete forms on prepared soil or aggregate material |
| Concrete curing | The cut surface itself does not require newly placed curb concrete to cure | New concrete must be placed and allowed to cure |
| Labor and disruption | Can reduce labor and open-worksite exposure | Usually involves more demolition, forming, placement, and restoration |
| Adjacent surfaces | Intended to limit disturbance to nearby pavement | May require demolition near the road or sidewalk |
| Best fit | Sound, compatible concrete with adequate equipment access | Cracked, deteriorated, incompatible, or drainage-sensitive curb |
Full replacement may be necessary when the curb is extensively cracked, structurally unsound, poorly aligned, or incompatible with the required entrance profile. Replacement may also be preferable when the gutter must be reconstructed, adjacent pavement has failed, or a clean connection cannot be produced by cutting alone.
Targeted cutting can reduce demolition, hauling, and disruption, but it does not correct hidden deterioration or a defective base. A contractor should inspect the curb before committing to either method.
How a Horizontal Curb Cut Is Made
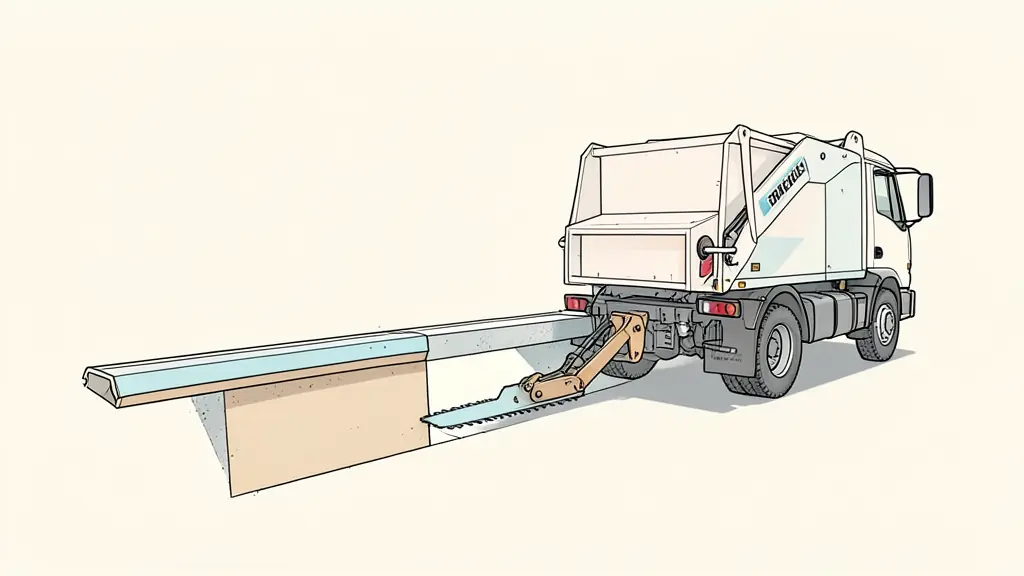
A specialized operator typically uses a powerful, hydraulically controlled saw mounted on a self-contained truck. The equipment allows the operator to adjust the angle, width, and profile of the cut to match the approved design.
The saw works from the rear side of the curb. Rather than demolishing the entire curb and rebuilding it, the operator cuts and removes only the targeted section. This can create a new entrance, modify a parking lot entryway, or widen driveway entrance access while limiting disturbance outside the specified work area.
Precision matters. The cut must correspond to the approved curb opening and connect properly to the planned driveway flare, driveway wing, gutter, and pavement. Although the method is intended to preserve nearby gutter and roadbed material, preservation is not guaranteed. Existing cracks, weak concrete, poor access, an incorrect saw depth, or improper execution can still cause damage.
Make Room for the Saw and Assign the Prep Work
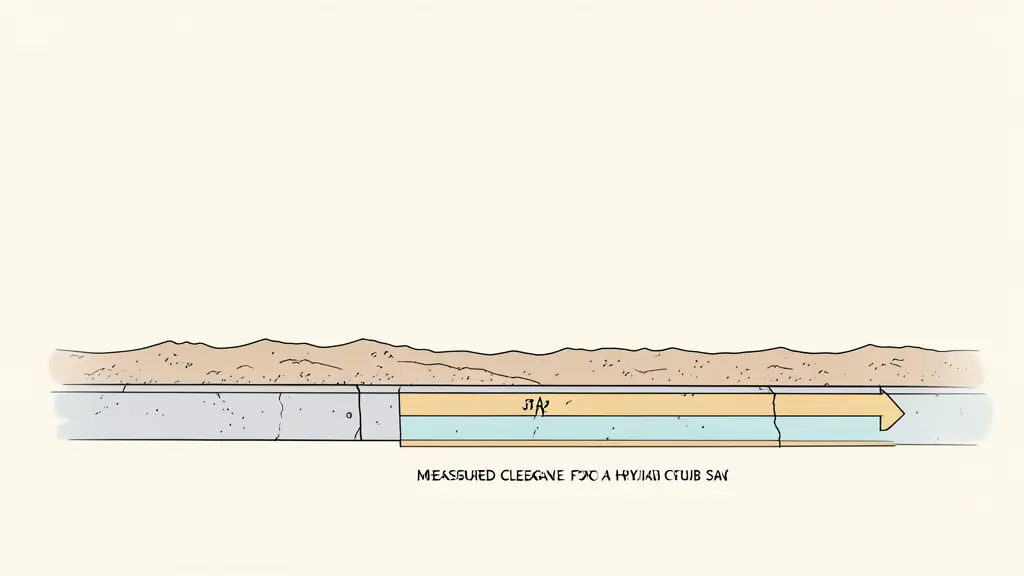
The machine needs working clearance behind and below the curb. A stated operating benchmark is 48 inches back from the inner side of the curb and 12 inches down from the top of the curb. The contractor must verify that the actual equipment can operate within the available space.
An existing driveway flare or driveway wing may block the concrete curb saw. Soil, paving, landscaping, or apron material behind the curb can create the same problem. Some of this material may need to be excavated or removed before the cutting truck arrives.
The written proposal should assign responsibility for:
- Measuring and providing equipment clearance
- Excavating behind the curb
- Removing obstructing flare or wing sections
- Protecting the sidewalk, gutter, and roadbed
- Providing safe truck and operator access
- Hauling removed concrete and excavated material
- Backfilling with the required soil or aggregate material
- Restoring pavement, landscaping, and disturbed surfaces
Do not accept “prep by others” without a defined scope. Identify whether the owner, general contractor, or curb-cutting company will perform each task and who pays if additional clearance is discovered to be necessary.
Specify the Entire Driveway Connection
The curb opening is only one component of the entrance. The approved documents should show how the curb, gutter, sidewalk, and private driveway connect as one system.
Record the opening width, cut angle, transition profile, existing curb shape, gutter configuration, and limits of surrounding pavement work. The design must also show the driveway apron, sidewalk crossing, driveway flare or wings, and the elevation changes between the street and private property. If the work affects an accessible route, confirm applicable Americans with Disabilities Act requirements and local accessibility standards. A wheelchair ramp or pedestrian access point should never be improvised as part of driveway construction.
For driveway widening, verify that the expanded opening remains within the approved limits. For driveway relocation, determine whether the old opening must be closed. That work may require new concrete curb, reconstruction of the gutter channel, sidewalk replacement, base preparation, concrete forms, and restoration of the former driveway approach. Include that closure in both the permit scope and contractor quote.
Protect Utilities, Drainage, Pavement, and the Public
Utility locating must occur before cutting, excavation, or removal of adjacent material. The contractor should confirm the intended saw depth and identify any marked or exposed facility that could conflict with the cut or preparation area. A utility clearance does not replace careful field verification.
Drainage requires equal attention. The completed opening must maintain gutter continuity and direct water runoff as approved. Gaps, broken edges, settlement, or an altered gutter profile can contribute to ponding, localized flooding, and deterioration along the roadbed. Targeted cutting is intended to avoid unnecessary disturbance, but the result depends on the existing concrete, base condition, equipment setup, and operator execution.
The work plan should cover:
- Protection against cracks, spalling, and gaps at the cut limits
- Slurry and dust containment
- Collection of concrete fragments and debris
- Protection of storm drains
- Compliance with applicable noise and working-hour limits
- A safe pedestrian route around the work
- Traffic control for workers, vehicles, and the public
- Cleanup before reopening the area
These controls are especially important where the truck occupies a travel lane, parking lane, sidewalk area, or busy commercial frontage. A short cutting operation can still require formal traffic-control measures.
From Permit to Final Inspection: The Work Sequence
Use the following sequence to keep approvals, preparation, and construction aligned:
- Confirm which agency controls the curb and obtain zoning, access, and right-of-way approvals.
- Secure every required curb-cut, driveway, street-opening, and construction permit.
- Obtain utility markings and resolve identified conflicts.
- Verify the approved opening location, dimensions, angle, and profile in the field.
- Inspect the concrete curb, gutter, roadbed, sidewalk, and adjoining pavement for deterioration.
- Decide whether cutting is suitable or remove and replace work is required.
- Assign excavation, flare removal, equipment access, hauling, backfill, and restoration.
- Establish slurry containment, pedestrian routing, and traffic control.
- Cut the approved curb section and remove the resulting material.
- Construct or connect the apron, sidewalk crossing, gutter, and private driveway work.
- Clean the site and restore all disturbed public and private surfaces.
- Request required inspections before covering work or opening the driveway for use.
Some specialized operators report completing a typical cut in under an hour with one saw operator. Large-scale cutting projects may be completed within one day. Those figures describe cutting activity, not the full permit-to-completion schedule. Agency review, utility coordination, site preparation, concrete repair, curing, apron construction, sidewalk work, and inspection availability can extend the project.
Use the Quote to Test the Contractor
A free project estimate is useful only when its assumptions are visible. Ask each bidder to address the same scope so a low price cannot conceal missing preparation, restoration, or compliance work.
Require the proposal to identify:
- Relevant residential, commercial, or municipal curb experience
- The self-contained truck and hydraulically controlled saw to be used
- Equipment maintenance and suitability for the site
- The agency-approved opening location, width, angle, and profile
- Required operating clearance and truck access
- Excavation and removal of existing flares or wings
- Responsibility for permit applications and permit fees
- Utility-locating and conflict-resolution responsibilities
- Protection of drainage, gutter, sidewalk, pavement, and roadbed
- Slurry, dust, debris, and storm-drain controls
- Pedestrian safety and traffic control
- Integration with the apron, driveway, and sidewalk crossing
- Hauling, backfill, cleanup, and final restoration
- Schedule assumptions, including dependencies outside the cutting work
- Support for interim and final inspections
- Correction responsibility if the work does not match the approved dimensions
No reliable price can be established without the property location, curb condition, approved dimensions, preparation scope, access constraints, and restoration requirements. A cutting-only quote may exclude the work that makes the entrance usable and compliant.
Hire only after the approving agency has accepted the location and dimensions and the contractor has documented preparation, utilities, drainage, traffic control, cleanup, apron connection, and inspection responsibilities. If any of those items remains unassigned or unapproved, hold the project rather than allowing the curb to be cut.
Envie d'aller plus loin ?
Laisse ton email, on te prévient dès qu'un nouvel article sort.