Building a Shed Permit: 7 Steps Before You Build
Use this seven-step checklist to determine whether your shed needs approval, prepare the documents, and avoid preventable code violations.
A shed may require a building permit, zoning approval, trade permits, or all three. Follow these seven steps before ordering materials or breaking ground, because permit exemptions are local and written approval must come before construction.
No time to read?
- A shed may require a building permit, zoning approval, or both, depending on its size, height, use, foundation, utilities, and location.
- Size-based exemptions vary by jurisdiction, so there is no nationwide square-foot threshold.
- Permit-exempt sheds must still comply with setbacks, easements, floodplain restrictions, and other local rules.
- Confirm the requirements in writing with the authority having jurisdiction before ordering materials or pouring a foundation.
- If approval is required, expect to provide a site plan, shed dimensions, construction details, and contractor information.
Do you need local approval before building?
Step 1 is to check the rules adopted for your property address. The building a shed permit requirement is not controlled by one nationwide size threshold.
The 2021 International Residential Code, Section R105.2, includes a building-permit exemption for certain one-story detached accessory structures with a floor area not exceeding 200 square feet. Local jurisdictions may amend or reject that exemption.
| Project condition | Approval commonly involved |
|---|---|
| Shed exceeds the locally adopted size or height limit | Building permit |
| Shed is too close to a boundary or structure | Zoning review or variance |
| Electrical, plumbing, or mechanical work is planned | Separate trade permit |
| Property is in a floodplain or historic district | Additional agency review |
| Shed changes the property’s use or occupancy | Building and zoning review |
If you are asking do I need a permit for a shed, start with the local code rather than the model code. New York City, for example, publishes its own Department of Buildings shed guidance.
Use this guide to determine whether your shed needs a permit, but confirm the answer directly with your jurisdiction.
Which department and code apply to your property?
Step 2 is to identify the authority having jurisdiction using the exact property address. City boundaries, unincorporated county areas, and special districts can place neighboring properties under different rules.
Follow the local-first permit verification process, then check:
- The building department for structural permits and inspections.
- The zoning or planning office for setbacks, height, lot coverage, and permitted use.
- The county if the property lies outside municipal limits.
- The floodplain administrator for mapped hazard areas.
- The historic preservation office for designated properties or districts.
- The homeowners association for private restrictions.
Ask the department to identify the adopted code edition, local amendments, and any shed size permit exemption. Request the answer in writing or save the relevant official code page.
Where can the shed legally sit on the lot?
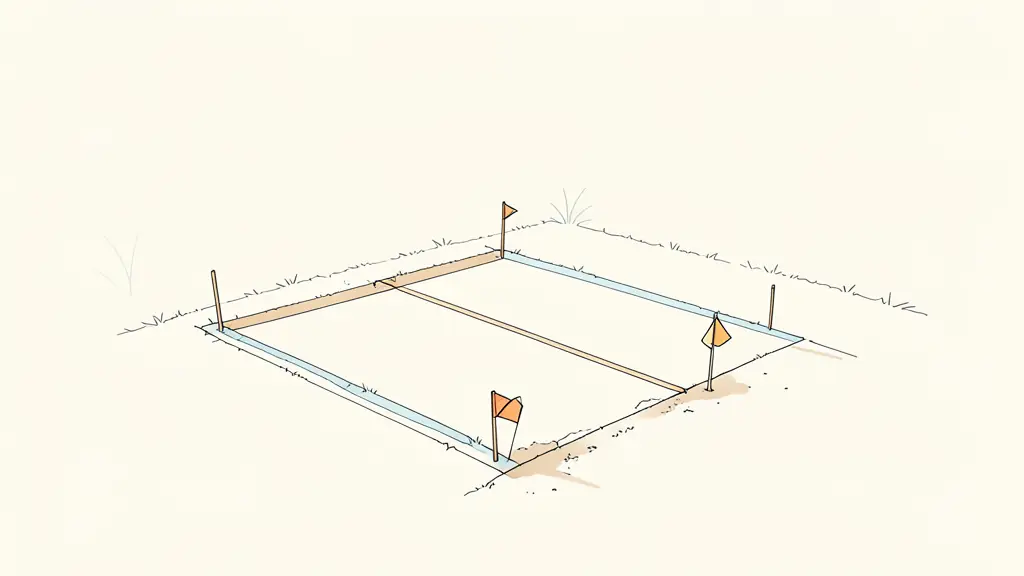
Step 3 is to verify placement before preparing plans. Setback requirements for sheds may control distances from property lines, the house, alleys, streets, easements, septic systems, and flood zones.
October 2026 safety reminder: Contact 811 before digging so underground utilities can be marked. Source: 811.
- Confirm parcel boundaries from a survey or recorded plat. A fence is not reliable proof of the legal boundary.
- Check the FEMA Flood Map Service Center.
- Locate utility and drainage easements.
- Verify required separation from buildings and septic components.
- Contact 811 before excavating for footings, anchors, or utility trenches.
Labeled placement sketch:
REAR PROPERTY LINE
+--------------------------------+
|  required setback              |
|       +----------+             |
|       | proposed |  easement   |
|       |   shed   |  keep clear |
|       +----------+             |
|                                |
|  house            driveway     |
+--------------------------------+
STREET
Do not scale this sketch for construction. Replace each label with locally required dimensions.
What documents should you prepare before applying?
Step 4 is to assemble a complete shed permit application package. Reviewers need enough information to evaluate location, structural safety, and code compliance without guessing.
Prepare:
- The completed application form.
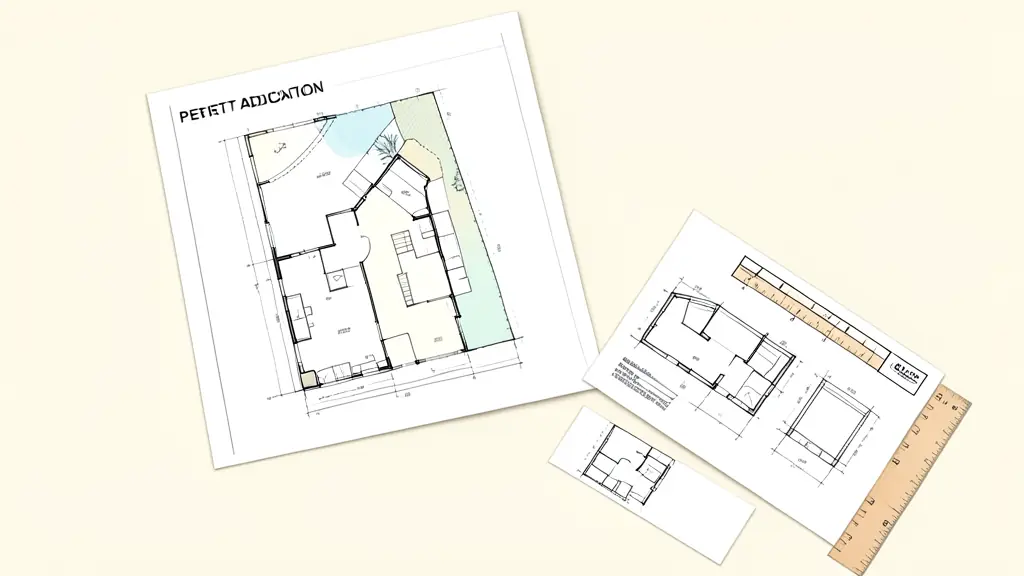
- A scaled site plan with parcel boundaries.
- Distances from the shed to boundaries and nearby structures.
- Shed length, width, floor area, and height.
- Foundation, anchoring, and framing details.
- Roofing, siding, and other exterior materials.
- Electrical or other utility plans, when applicable.
- Contractor license and contact information, if required.
- Owner authorization when someone else files.
Annotated sample site plan:
NORTH
+----------------------------------+
| Rear line                        |
|  [A] setback                     |
|      +-------------+             |
| [B]  | SHED        | [C]         |
| side | dimensions  | side        |
|      +-------------+             |
|                                  |
| [D] existing house   [E] driveway|
+----------------------------------+
Street and property address

[A-C] Measured setbacks
[D] Existing structure and separation
[E] Access route
Show easements, utilities, septic components, flood zones, and other constraints when applicable.
How do you submit the application without delays?
Steps 5 and 6 are filing correctly and responding promptly.
Step 5, submit:
- Create the municipal portal account or confirm in-person filing requirements.
- Select the permit type for a detached accessory structure.
- Upload complete, legible plans in the required format.
- Pay only the fee stated by the local authority.
- Save the submission receipt and application number.
Step 6, manage the review:
- Monitor the portal and email for correction notices.
- Answer every reviewer comment and identify revised sheets clearly.
- Keep the proposed location, dimensions, and construction method consistent across documents.
- Wait for written approval and issued permits before starting work.
The shed permit cost and review time remain unknown until the jurisdiction evaluates the project. Do not rely on a contractor’s estimate as an official fee or approval date.
What must happen before you use the finished shed?
Step 7 is to close the permit properly. A shed size permit exemption does not authorize zoning violations, unsafe construction, unapproved utilities, or encroachment into an easement.
Complete the applicable closeout tasks:
- Schedule foundation or anchoring inspection before covering the work.
- Arrange framing and electrical inspections when required.
- Request the final inspection.
- Correct documented violations.
- Obtain final sign-off or a certificate required by the jurisdiction.
- Retain approved plans, permits, inspection records, and receipts.
Contact the department before changing the approved size, location, foundation, height, utilities, or use. Even a seemingly minor field change can invalidate the approval or require revised plans.
FAQ
Can I build a small shed without a permit?
Possibly. Many jurisdictions exempt small detached sheds from building permits, but the qualifying size and conditions differ. Zoning, setback, floodplain, utility, and homeowners association rules may still apply.
Does a prefabricated shed need a permit?
Prefabrication does not automatically remove permit requirements. The local authority typically considers the completed shed’s area, height, foundation, placement, utilities, and intended use.
Do I need a permit to add electricity or plumbing to a shed?
Electrical and plumbing work commonly requires separate trade permits, even when the shed itself qualifies for a building-permit exemption. Confirm the required inspections before concealing any work.
What happens if I build a shed without required approval?
The city may issue a stop-work order, assess penalties, require a retroactive application, or order the shed moved or removed. The exact enforcement process and penalties depend on local law.
Envie d'aller plus loin ?
Laisse ton email, on te prévient dès qu'un nouvel article sort.