Permit for Building a Shed: Do You Need One?
Learn when a shed requires a permit, which local rules control, what documents to prepare, and how to avoid fines or removal orders.
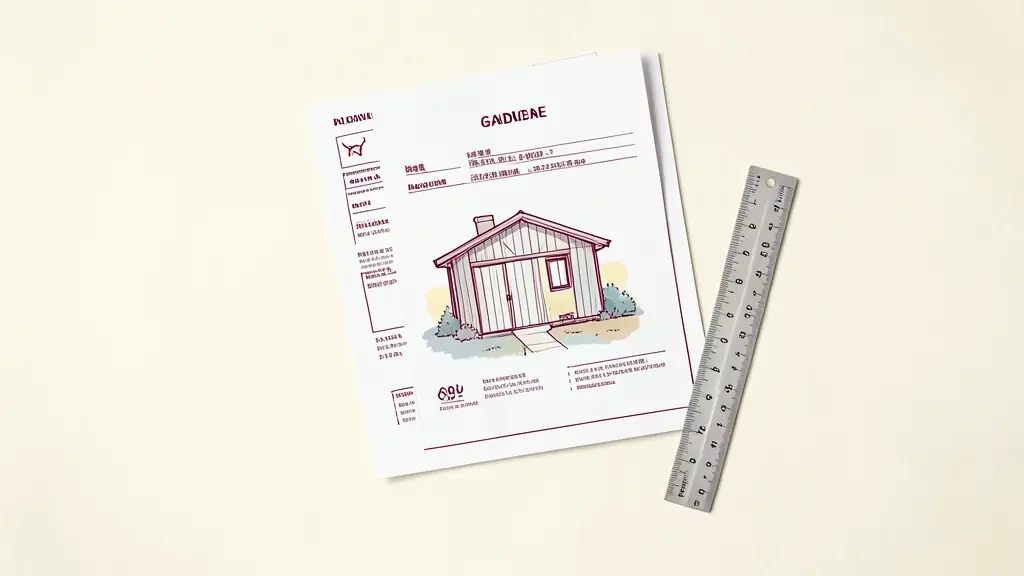
A shed may require a building permit even when it is small, prefabricated, or delivered fully assembled. The answer depends on local building and zoning rules, so verify the requirements for your parcel before ordering materials, preparing a foundation, or scheduling installation.
Pas le temps de lire ?
- A shed may require a building permit based on its floor area, height, foundation, location, and utilities.
- A building permit exemption does not cancel zoning, setback, floodplain, easement, or homeowners association rules.
- Permit thresholds vary by jurisdiction, so no nationwide size exemption can be assumed.
- Measure the shed and prepare a basic site plan before contacting the local building or planning department.
- Get the exemption or permit determination in writing before ordering the shed or pouring a foundation.
Do you need a permit before building your shed?
A permit for building a shed depends on five primary factors: floor area, height, foundation type, utility connections, and property constraints. A small detached shed may qualify for a building permit exemption, while still being subject to zoning, setback, easement, floodplain, or historic district rules.
2021 model-code benchmark: Section R105.2 lists an exemption for certain detached accessory structures with a floor area no greater than 200 square feet. Local amendments control.
Source: 2021 International Residential Code, Section R105.2.
The 200-square-foot provision is not a nationwide entitlement. Cities and counties can adopt a lower threshold, impose additional conditions, or require permits for construction that would otherwise be exempt under the model code.
Your local shed permit requirements may also change when the structure has electricity, plumbing, mechanical equipment, a permanent foundation, or unusually tall walls. Treat a permit exemption as a question to verify, not as automatic permission to build.
Which size, location, and construction rules determine the answer?
The shed size permit threshold is only one part of the decision. Officials may separately review where the shed will sit, how it will be anchored, and whether it affects neighboring structures or protected land.
2021 reference point: the International Residential Code uses 200 square feet for its model exemption covering certain detached accessory structures, but the enforcing jurisdiction may amend that figure.
Source: 2021 International Residential Code, Section R105.2.
| Factor | Possible building permit trigger | Possible separate approval | Rule that may apply without a building permit |
|---|---|---|---|
| Floor area | Area exceeds the local exemption | Zoning review | Lot coverage limit |
| Height | Shed exceeds an accessory-structure limit | Zoning variance | Neighborhood or covenant restriction |
| Foundation | Slab, footings, or permanent anchoring | Excavation review | Easement protection |
| Location | Placement near buildings or lot lines | Planning approval | Required setbacks |
| Fire exposure | Insufficient separation from a building or boundary | Fire review | Exterior material restrictions |
| Utilities | Electrical, plumbing, or mechanical work | Trade permit | Utility clearance rules |
| Site hazards | Flood, wind, snow, or soil conditions | Floodplain or engineering review | Required anchoring and design loads |
| Property status | Historic or specially regulated property | Historic preservation approval | Design and placement standards |
Official accessory-structure guidance from Seattle’s Department of Construction and Inspections and the New York City Department of Buildings illustrates why local verification matters. Each jurisdiction applies its own adopted codes, zoning framework, definitions, and administrative procedures. Do not transfer a rule from one city to another, even when the sheds appear identical.
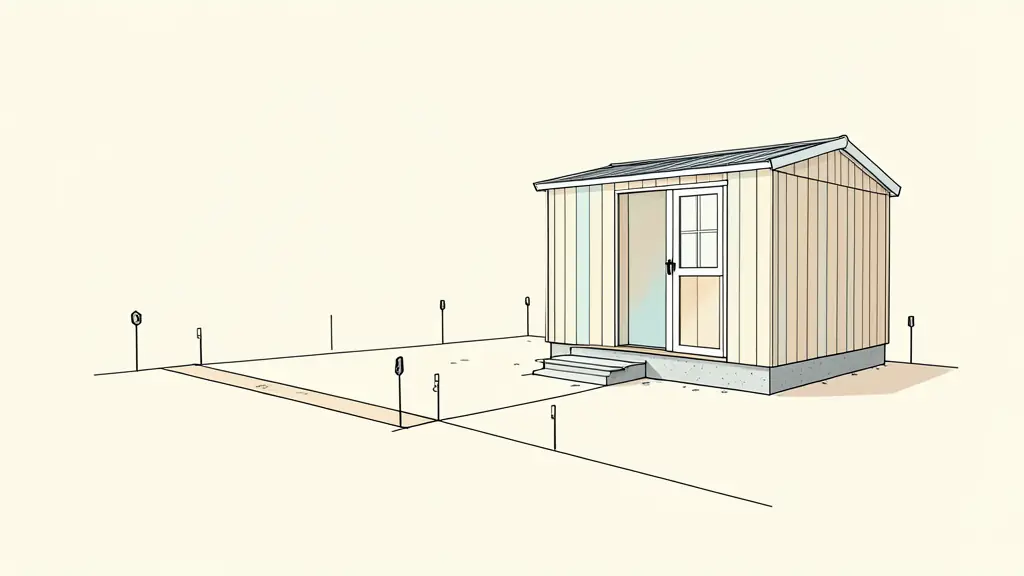
How can you verify the rule for your property?
Do not rely on a national threshold or a shed retailer’s general statement. The controlling rule is the one adopted by the authority having jurisdiction over the parcel.
Use this verification checklist:
- Identify whether the city, county, township, or another authority issues building permits for the address. This guide to how to identify the correct permitting office explains why jurisdiction must be settled before applying.
- Find the currently adopted residential or building code and check for local amendments to accessory-structure exemptions.
- Review the zoning map and the zoning district assigned to the parcel.
- Ask planning staff for the required shed zoning setback, maximum height, lot coverage limit, and rules for corner or through lots.
- Check recorded easements, utility corridors, flood zones, and historic district status.
- Ask whether electrical, plumbing, mechanical, grading, or foundation work requires a separate permit.
- Request written confirmation tied to the full parcel address, proposed dimensions, height, foundation, location, and intended use.
Keep the written response with your project records. A verbal answer without the project details may not protect you if the design changes or another reviewer interprets the proposal differently.
What should your site plan and application include?
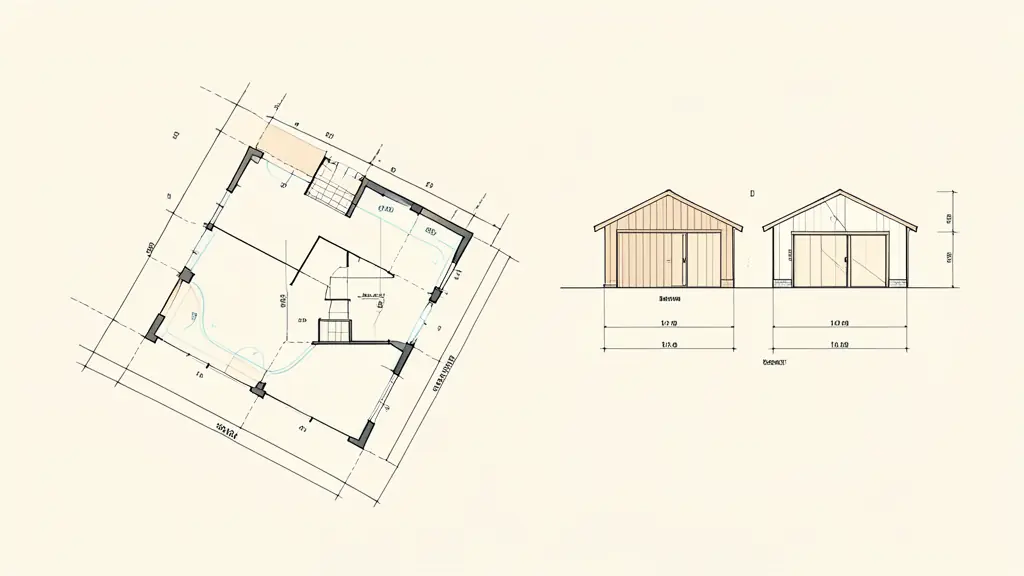
A scaled site plan should make the proposed location unambiguous. Show how the shed complies with each required setback instead of writing only that it will be “in the backyard.”
Mark the following:
- Property lines and the site’s basic dimensions
- Existing house, garage, driveway, and other structures
- Proposed shed location, length, width, and height
- Distance from the shed to every relevant property line
- Distance to the house and nearby structures
- Recorded easements and visible utility locations
- Foundation or anchoring method
- Access route when installation requires delivery equipment
A typical shed permit application may also require construction drawings, elevations, a framing plan, foundation details, anchoring specifications, manufacturer documents, and electrical plans. Photographs or a property survey may be requested when boundaries or existing conditions are unclear.
Exact forms, fees, drawing standards, and submission formats remain unknown until the local department confirms them. Use the department’s current checklist rather than copying documents prepared for another jurisdiction.
How do you submit the application without avoidable delays?
The fastest legal path is a complete, internally consistent submission. Follow the same local-first building permit verification process used for other residential accessory projects.
- Confirm the permitting jurisdiction and applicable zoning district.
- Complete the current form for an accessory structure or residential alteration.
- Attach the site plan, construction drawings, product specifications, and anchoring details.
- Include zoning, historic district, floodplain, or homeowners association approvals when applicable.
- Pay the required fee using the method accepted by the department.
- Track the application and answer plan-review comments directly.
- Submit corrected documents as a complete revision set.
- Confirm whether a shed inspection must be scheduled at specific construction stages.
- Wait for written authorization before excavation, foundation work, assembly, or delivery.
The dimensions and location must match across the application, site plan, drawings, specifications, and approval documents. Conflicting measurements are a common reason for review questions and delays.
What happens after approval, and which mistakes should you avoid?
Post the permit if required and keep the approved plans available on site. Depending on the approved scope, a required shed inspection may cover the foundation, framing, structural connections, anchoring, electrical work, and final placement.
Avoid these compliance failures:
- Moving the shed away from its approved location without authorization
- Increasing its width, length, wall height, or roof height after approval
- Covering foundations, wiring, framing connections, or anchors before inspection
- Installing utilities that were omitted from the approved plans
- Blocking an easement, drainage path, or required access area
- Assuming permit issuance overrides private covenants or homeowners association rules
- Using the shed for an unapproved occupancy, such as sleeping or commercial activity
- Skipping the final inspection or required permit closeout
If field conditions force a change, stop and ask whether revised plans are required. Written approval of the revision is safer and less expensive than correcting a completed shed that no longer matches its permit.
FAQ
What size shed can I build without a permit?
There is no universal size. Some jurisdictions exempt small detached sheds, but the threshold and conditions depend on the locally adopted code.
Does a prefabricated shed need a permit?
It can. Prefabrication does not override local rules concerning size, height, foundations, placement, wind loads, or electrical work.
Can I place a shed on my property line?
Usually not without first checking setbacks. Zoning rules may require separation from property lines, buildings, easements, alleys, or utilities.
Do electrical or plumbing connections require separate permits?
Often yes. A shed exempt from a building permit may still need electrical, plumbing, mechanical, or utility approval.
What happens if I build a shed without the required permit?
Possible consequences include stop-work orders, fines, a retroactive application, corrective work, or removal. The exact enforcement process is local.
Envie d'aller plus loin ?
Laisse ton email, on te prévient dès qu'un nouvel article sort.