Do You Need a Deck Building Permit? A Local-First Guide
Determine whether your deck needs a permit, identify the correct local authority, prepare the drawings, and pass each required inspection.
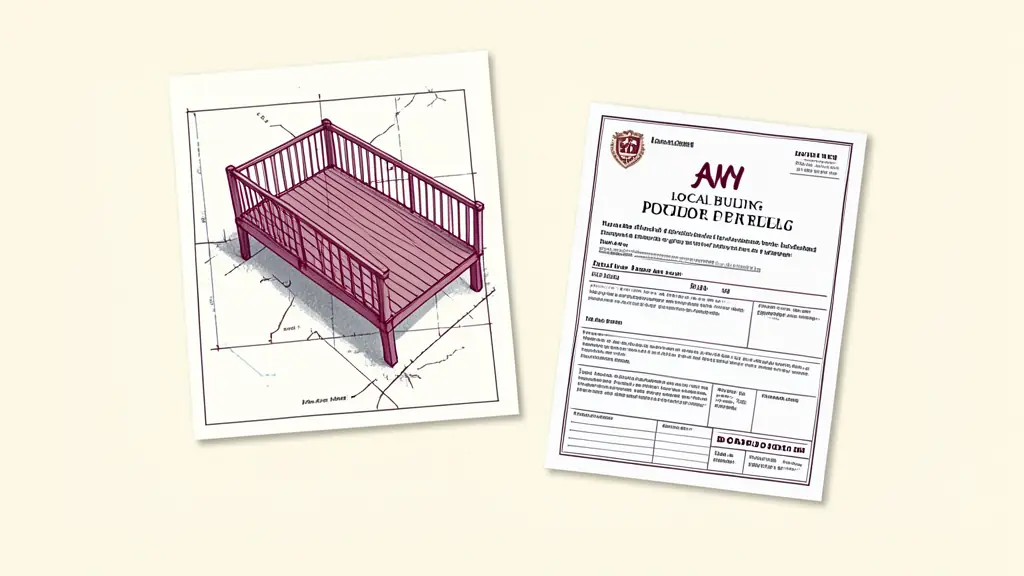
Most attached, elevated, large, or structurally complex decks require a permit before construction begins. Height above grade, floor area, attachment to the building, and added loads are common triggers, but national rules do not determine approval for a specific property. Verify the project in writing with the local building department before completing the design, hiring a contractor, or ordering materials.
Pas le temps de lire ?
- A deck attached to a house, higher than 30 inches, or larger than 200 square feet commonly requires a permit, but local rules control.
- A small freestanding, ground-level deck may be exempt from a building permit while remaining subject to zoning, setback, or HOA restrictions.
- Electrical wiring, plumbing, roofs, outdoor kitchens, and hot tubs can add trade permits and structural review.
- Permit fees and approval times cannot be estimated reliably without the jurisdiction’s current fee schedule and plan-review workload.
- Confirm the rules with the city or county building department before construction, material orders, or contractor deposits.
The Deck Building Permit Verdict
You should expect to need a deck building permit if the proposed deck is attached to the house, more than 30 inches above grade, larger than 200 square feet, covered, or designed to support unusual loads. These are widely used screening thresholds, not universal exemptions.
A permit is commonly required for:
- An attached deck supported partly by the house
- A deck more than 30 inches above surrounding grade
- A deck larger than 200 square feet
- A second-story, rooftop, covered, or multi-level deck
- A deck supporting a hot tub, outdoor kitchen, pergola, or heavy equipment
- Work involving structural changes, electrical wiring, plumbing, or gas
- Construction in a flood zone or historic district
A freestanding ground-level deck under 200 square feet is often permit-exempt, but the local rule may use a different area, height, location, or attachment test. An exemption from a building permit also does not cancel zoning setbacks, property-line restrictions, utility clearances, floodplain controls, or HOA rules.
Treat deck permit requirements as property-specific. Do not excavate footings, connect a ledger board, or begin framing until the authority having jurisdiction has confirmed which approvals apply and issued every required permit.
Find the Department That Actually Controls Your Property
The mailing address does not always reveal which government regulates construction. A property may use a city name while remaining under county jurisdiction, or it may fall within a township, special district, or another permitting authority.
Identify the authority having jurisdiction by checking:
- The property address and parcel number
- The jurisdiction shown on the property tax record
- The city or municipal boundary
- The official city, county, or township building-department contact information
- Whether plan review or inspections are performed by another contracted agency
Contact that authority directly. Ask for written confirmation of:
- The permit threshold for deck height, area, and attachment
- The adopted International Residential Code edition and local amendments
- Required setbacks and rules for property lines
- Required construction drawings and supporting documents
- Online, mail, or in-person submission procedures
- Required inspection stages
- The current deck permit cost, including plan-review charges
- The current review estimate
- Permit expiration rules and required construction-start dates
Permit fees cannot be stated reliably at the national level. Published residential estimates range from $50 to $500, with figures of $100 to $300 commonly described as typical. A jurisdiction may instead calculate the fee from project valuation, deck area, or the number of trade permits. Request the current fee schedule from the permitting department rather than relying on an old project estimate.
Keep each approval separate. The building permit covers structural and life-safety compliance. Zoning approval addresses location, setbacks, lot coverage, and permitted use. Electrical, plumbing, and gas work may require trade permits. A covered or commercial project may involve IBC fire code review. Floodplain, historic-district, and HOA approvals can apply independently.
An HOA approval is never a substitute for municipal approval, and a city permit does not guarantee HOA acceptance.
Permit Triggers by Deck Design
Use height, area, attachment, added features, and property restrictions as the initial decision screen.
| Deck design | Main review triggers | Likely approval path |
|---|---|---|
| Attached deck | Ledger connection, structural load transferred to the house, height, area | Building permit commonly required |
| Freestanding deck | Height, area, setbacks, independent footings | May be exempt when small and low, subject to local verification |
| Ground-level deck | Distance above grade, area, property-line location | Possible exemption, but zoning may still apply |
| Elevated deck | Guards, stairs, lateral loads, footings, fall protection | Building permit commonly required |
| Covered deck | Roof loads, wind uplift, snow load, attachment, drainage | Building and structural review commonly required |
| Second-story deck | High guards, load path, attachment, egress, stairs | Permit and detailed structural review likely |
| Rooftop deck | Existing roof capacity, waterproofing, access, guards, fire and egress rules | Engineered drawings and multiple reviews may be required |
| Multi-level deck | Complex load paths, stairs, landings, guards, connections | Permit and possible engineering review likely |
| Hot-tub deck | Concentrated loads, electrical safety, bonding, access | Structural and electrical review commonly required |
A freestanding deck below the locally adopted height and area limits may not need a building permit. It can still violate setbacks, easements, lot-coverage limits, flood rules, or historic controls. A floating deck is not automatically exempt merely because it lacks a ledger connection.
The frequently cited 30-inch and 200-square-foot figures are useful questions to ask, not permission to build. Measure height as instructed by the jurisdiction, especially on sloped lots where the distance above grade changes around the perimeter.
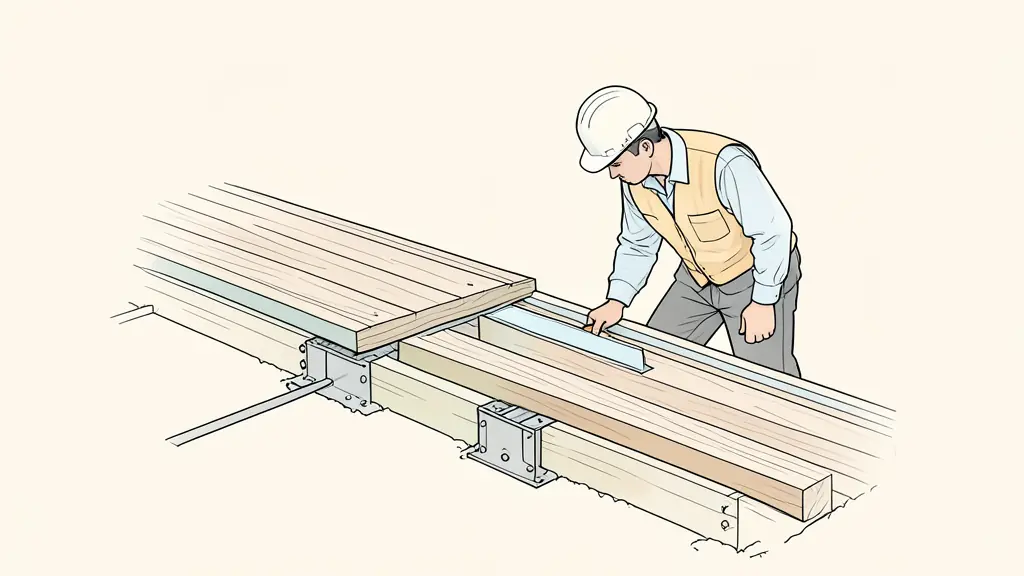
Once the permit is issued, convert the approved plan into a deck inspection checklist. Include the approved footing locations, framing details, ledger connection, stair geometry, guards, and every inspection that must occur before work is covered.
Build a Review-Ready Application Packet
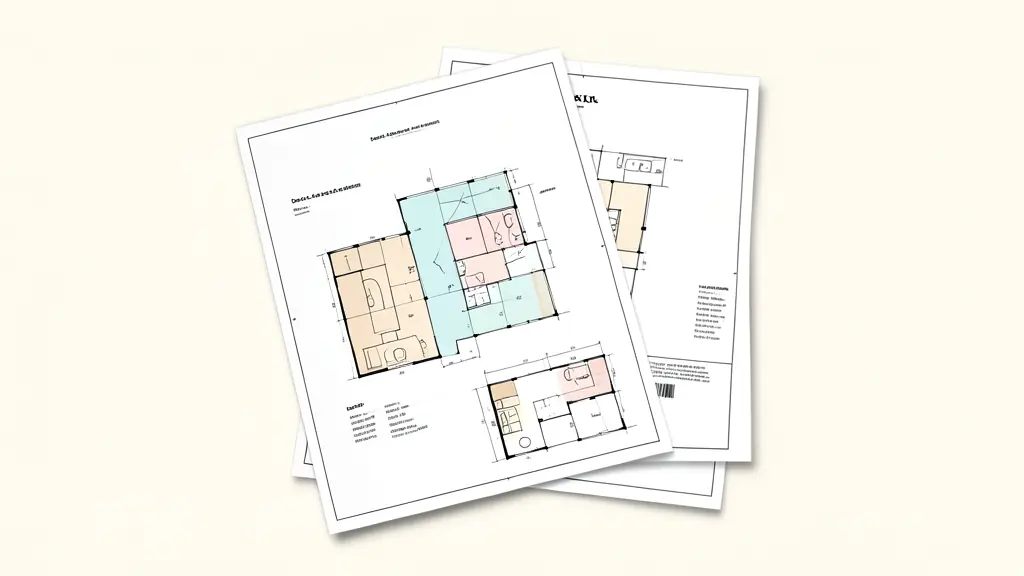
A complete packet reduces correction cycles. Use the department’s current application form and drawing standards rather than submitting a contractor proposal as a substitute for plans.
Include, as applicable:
- Completed application form
- Owner and contractor contact information
- Contractor license details where required
- Proof of ownership or owner authorization if requested
- A site plan showing property lines, the house footprint, easements, the proposed deck, dimensions, and setbacks
- A plan view showing posts, beams, joists, stairs, openings, and overall dimensions
- An elevation view showing deck height, grade, guards, stairs, and relationship to the house
- Footing size, depth, spacing, and layout
- Beam size and span
- Joist size, spacing, lumber species, and joist span
- Ledger board attachment and flashing details
- Fastener and connector specifications
- Stair stringers, risers, treads, landings, and handrails
- Railing or guard details
- Materials and corrosion-protection information
- Locations of electrical, plumbing, gas, or lighting work
If you are seeking a ground-level deck permit determination, provide the same basic location, height, area, and attachment facts. The reviewer cannot confirm an exemption from a vague description.
Simple decks may qualify for prescriptive design under IRC Section R507 and local amendments. Engineered drawings from a licensed professional may be required for unusual spans, difficult soil conditions, rooftop work, multiple levels, large cantilevers, hot tubs, or another nonprescriptive design. Published estimates place engineered drawings at $500 to $2,000, but the professional must quote the actual scope.
From Application to Posted Permit
Follow the approval sequence in order:
- Confirm the authority having jurisdiction.
- Obtain zoning clearance and identify any flood, historic, or HOA restrictions.
- Finalize construction drawings under the adopted deck building code.
- Decide whether the owner or contractor will hold the permit.
- Submit the application, plans, supporting documents, and fee.
- Respond to plan review comments with revised or clarified drawings.
- Obtain the approved plans and issued permit.
- Post the permit visibly at the job site if instructed.
- Schedule inspections before concealing regulated work.
- Retain the approved plans, inspection records, and final approval.
Do not assume the contractor will obtain the permit. The contract should identify the permit holder, who responds to correction comments, who schedules inspections, and who pays reinspection charges caused by failed work.
Published estimates describe typical approval as 1 to 3 weeks, simple plan review as 1 to 2 weeks, complex review as 2 to 4 weeks, and some busy or complex cases as 4 to 6 weeks. These are planning ranges only. Staffing, corrections, zoning review, engineering, and separate trade permits can change the schedule.
Request the current fee schedule and review estimate from the official permit counter or online application portal. Ask whether fees are flat, valuation-based, or divided among building, zoning, plan review, and trade permits.
What Plan Reviewers and Inspectors Will Check
The International Residential Code provides a model framework, but only the locally adopted code and amendments control the project. IRC Section R507 addresses exterior decks and gives prescriptive provisions for eligible designs.
Reviewers and inspectors commonly examine:
- Footing diameter, thickness, spacing, and bearing conditions
- Footing depth and protection below the local frost line
- Posts, beams, connections, and the continuous load path to the soil
- Lumber species, grade, joist spacing, and joist span
- Lateral loads and attachment to the primary structure
- Ledger flashing, water management, and fasteners
- Lag screws or through-bolts placed according to the approved detail
- IRC Table R507.9.1.3 where applicable to ledger fastening
- Corrosion-resistant connectors and compatible fasteners
- Guards, railings, openings, and attachment strength
- Stair width, stringers, landings, risers, treads, and handrails
- Live load, dead load, and any concentrated equipment load
Commonly cited prescriptive figures include a 36-inch minimum residential guard height, with 42 inches used in some jurisdictions and commercial settings, and guards on deck surfaces 30 inches or more above grade. Frequently referenced stair dimensions include a maximum 7¾-inch riser, a minimum 10-inch tread, a handrail for stairs with four or more risers, and a 3/8-inch uniformity rule. These figures must be checked against the locally adopted code.
Deck design is commonly based on a 40 PSF live load plus a 10 PSF dead load, totaling 50 PSF. Joist capacity depends on species, grade, size, spacing, and span. One cited example allows a 2×8 Southern Pine joist at 16-inch spacing to span up to 10 feet 6 inches, but it is not a substitute for the applicable span table.
Most deck permits require two or three inspections:
- Footing inspection before concrete placement, when required
- Framing inspection before structural connections are concealed
- Final inspection after stairs, guards, handrails, and other work are complete
Never cover footings, ledger fasteners, framing connections, wiring, or piping before the required inspection. After final approval, retain the Certificate of Completion or equivalent written record with the property documents. It may be important for homeowner’s insurance, refinancing, disclosure, and resale.
Utilities, Roofs, Kitchens, and Hot Tubs Change the Review
An otherwise simple platform can become a multi-permit project when another structure, utility, or concentrated load is added.
Electrical receptacles, lighting, pumps, heaters, and hot-tub equipment may require an electrical permit and NEC compliance. Review can include grounding, bonding, protected circuits, equipment access, and required clearances. Plumbing or gas service for an outdoor kitchen may require separate trade permits, pressure tests, shutoffs, and inspections.
A pergola may be treated differently depending on its attachment, size, and whether it functions as a roof. A covered deck can trigger review of snow load, wind uplift, drainage, flashing, fire separation, and the way roof loads transfer through posts and footings.
Outdoor kitchens can add gas, electrical, plumbing, ventilation, and IBC fire code concerns. Reviewers may also consider egress paths and separation from combustible materials.
Hot tubs require special attention because published guidance identifies loads of 100 PSF or more, substantially above ordinary deck loading. The actual filled weight, occupant load, support arrangement, and manufacturer specifications must be incorporated into the design. Engineered plans are likely when the design falls outside prescriptive code provisions.
Rooftop decks add existing-building capacity, waterproofing, drainage, guards, access, fire rules, and wind exposure. Obtain written confirmation of every required review before treating the platform itself as permit-exempt.
If the Deck Was Built Without Approval
Unpermitted construction does not become compliant merely because it has stood for years or was completed by a previous owner. Local enforcement may involve:
- A stop-work order
- Fines or civil penalties
- Double or triple permit fees
- Separate investigation or reinspection charges
- Required structural corrections
- Removal of concealed finishes for inspection
- Partial or complete demolition
- Homeowner’s insurance disputes
- Liability exposure after an injury
- Disclosure problems and resale delays
Published penalty figures range from $100 to $10,000 or more, but enforcement and penalty authority vary by jurisdiction. The more immediate risk is often the cost of exposing or rebuilding work that cannot be verified.
For a deck under construction, stop work and contact the department before covering anything else. For an existing deck, ask whether the jurisdiction offers a retroactive permit, after-the-fact permit, or code-compliance inspection.
The legalization path commonly requires you to:
- Submit a permit application describing the existing condition.
- Provide as-built drawings with dimensions, height, framing, stairs, and guards.
- Document lumber, connectors, fasteners, ledger attachment, and utilities.
- Provide photographs, receipts, or product information where accepted.
- Hire a licensed professional if structural adequacy cannot be established prescriptively.
- Expose footings, ledger fasteners, framing, wiring, or piping if the inspector requires access.
- Complete ordered corrections.
- Pass all required inspections.
- Obtain written final approval or a Certificate of Completion.
Do not remove structural components or excavate around foundations without direction if doing so could create a safety hazard. Ask the inspector what must be exposed and whether a licensed contractor or engineer should develop the verification plan.
Your Pre-Construction Compliance Check
Do not authorize construction until every item that applies to the property has a clear answer.
- Written permit determination: The local building department has confirmed whether the project requires a building permit.
- Jurisdiction confirmed: The city, county, township, or other authority has accepted responsibility for the address.
- Zoning cleared: Setbacks, lot coverage, easements, property lines, and location restrictions have been checked.
- Special reviews identified: Flood zone, historic district, HOA, fire, electrical, plumbing, and gas approvals are accounted for.
- Plans approved: The issued drawings match the deck that will actually be built.
- Permit holder named: The contract identifies whether the owner or contractor controls the permit.
- Fees confirmed: The authority has provided the current fee schedule and identified separate review or trade charges.
- Review status confirmed: Approval has been issued, not merely submitted or verbally discussed.
- Permit posted: The issued permit will be displayed as directed before work starts.
- Inspections scheduled: Footing, framing, trade, and final inspection stages are built into the construction schedule.
- Final record planned: The approved plans, inspection results, and final certificate will be retained with the property records.
Before paying a contractor deposit or ordering materials, send the authority having jurisdiction a concise written project description. State the deck area, maximum height above grade, attachment method, distance from property lines, foundation type, number of levels, roof or pergola details, stairs, utilities, and whether the design includes a hot tub or outdoor kitchen. Ask the department to confirm the required permits, adopted code edition, local amendments, setbacks, drawing requirements, fees, inspections, and expiration rules in writing.
A contractor’s assurance can help with planning, but it does not replace confirmation from the authority having jurisdiction.
FAQ
Does replacing deck boards require a permit?
Replacing only surface boards may be treated as maintenance, but replacing joists, beams, posts, stairs, guards, or the ledger can qualify as structural alteration. Give the building department a precise scope of work and obtain its determination before demolition.
Should the homeowner or contractor pull the deck permit?
The permit holder is responsible for compliance and inspection coordination, so the contract should identify that person explicitly. Verify the contractor’s license where required and be cautious if a contractor asks you to obtain an owner-builder permit while the contractor controls the work.
What happens if a deck permit expires or the design changes?
Do not continue under an expired permit or depart materially from approved plans without contacting the issuing department. The jurisdiction may require an extension, renewal, revised drawings, added fees, or approval of a permit revision before affected work proceeds.
Envie d'aller plus loin ?
Laisse ton email, on te prévient dès qu'un nouvel article sort.